PDF

Tensile Test with Strain Rate Dependent Plasticity
Introduction
When a metal is deformed plastically at a high strain rate, the hardening function will exhibit higher values than at quasistatic conditions. That is, a higher stress is reached for a certain strain.
In this example, the Johnson–Cook material model is used to simulate this behavior for a tensile test run at different loading rates. The current yield stress σys is in this model described by Equation 1.
(1)
Here, σys0, k, n, C, and are material parameters. The function f(Th) describes the temperature softening, where Th is a normalized temperature. It is often expressed as where m is a material parameter.
The current yield stress is a product of three factors:
A strain rate dependent factor with two parameters (C and ). The reference strain rate is the one at which k and n are determined
Two different studies are performed to quantify the influence of the three factors. In the first study, both strain rate hardening and temperature softening are included, while in the second study, only the strain rate hardening is considered. In the model, four different values of the strain rate are investigated.
The analysis is coupled to a heat-transfer analysis, in which the heating caused by the plastic deformation is included. Due to this, the temperature will increase during the process, which is the source of the thermal softening.
Model Definition
Geometry
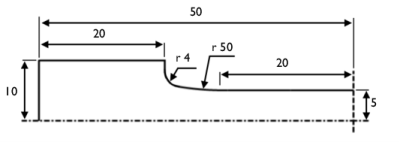
A 100 mm long cylindrical test specimen having a diameter of 10 mm in its central section is used. The detailed geometry is shown in Figure 1.
Figure 1: Geometry of the test specimen.
Axisymmetry is assumed, and only one half of the specimen is modeled due to the symmetry in the axial direction.
Material Model
The material is steel with properties as shown in Table 1.
ν
α
σys0
Tref
Tm
ρ
cp
Boundary conditions
Mechanical
At the thick end of the specimen, the displacement is prescribed in the axial direction. The displacement varies linearly with time, and the maximum elongation of the specimen is 10 mm. This elongation corresponds to an average strain of 10%, but since the plastic deformation occurs only in the thinner part of the specimen, the actual plastic strains will be of the order 20%.
Symmetry conditions are applied in the axial direction at the symmetry plane.
Thermal
On all external boundaries, free convection to external room temperature (293.15 K) is assumed. The heat transfer coefficient is assumed to be 15 W/(m2·K).
Heat Generation
The inelastic deformation causes heat generation. The generated power per unit volume is the product of stress and the rate of plastic strain:
(2)
This power is used as a source term in the heat transfer analysis through the Thermal Expansion multiphysics coupling.
Thermal Expansion
Due to the heating, there will also be some thermal expansion of the specimen. This is included in the analysis through the Thermal Expansion multiphysics coupling, even though the effect is not large. The ratio between thermal and plastic strain can be used to quantify its influence. It can be estimated if the heat produced by plastic dissipation is assumed not to be conducted away from where it is generated:
(3)
Results and Discussion
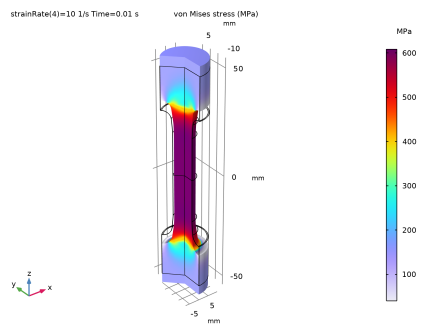
In Figure 2, a general overview of the stress state is shown for the highest loading rate in the first study. The stress in the central part is about 600 MPa, whereas the initial yield stress is 400 MPa. It can be found that the plastic strain at this stage is approximately 20%, and the contributions to the current stress can be estimated from Equation 1 as
(400 MPa + 200 MPa·0.20.5)(1+0.12·log(29))(1-0.0250.6) = 489 MPa · 1.36 · 0.89
Thus, there is about 22% strain hardening, 36% strain rate hardening, and 11% temperature softening.
Figure 2: Distribution of von Mises stress at the end of the tensile test at the highest strain rate.
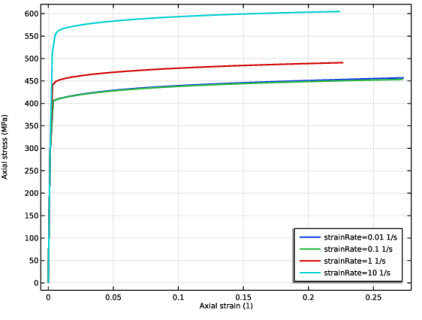
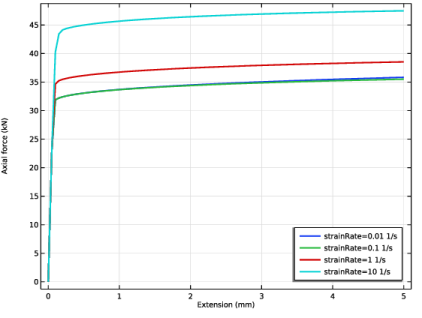
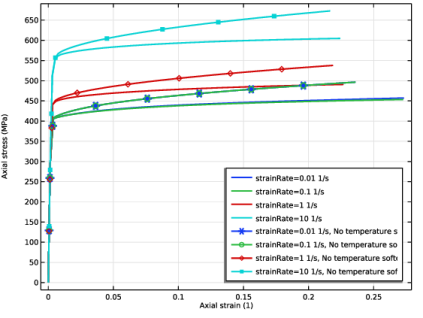
The influence of the strain rate is shown in Figure 3. The axial stress at the center of the bar is plotted as a function of the axial strain. Since the stress state is close to uniaxial, this graph essentially shows the constitutive law. For the two lower strain rates, the strain rate hardening effect is negligible since these are below the reference strain rate. It becomes significant when the average strain rate approaches 1/s. Figure 4 shows a corresponding graph of what would be measured in a testing machine, that is the total force versus the end point displacement.
Figure 3: Axial stress and strain at the center of the test specimen for the four tensile tests at different strain rates.
Figure 4: Force versus displacement for the four tensile tests at different strain rates.
In the second study, the temperature softening part of the constitutive law is switched off. The effect on the stress–strain relation is shown in Figure 5. Without the thermal softening effect, the hardening is much more pronounced. It can also be noted that the curves for the two lowest strain rates now completely coincide. The small difference that could be seen in Figure 3 was an effect of heating only.
Figure 5: Comparison of stress vs. strain with and without thermal softening.
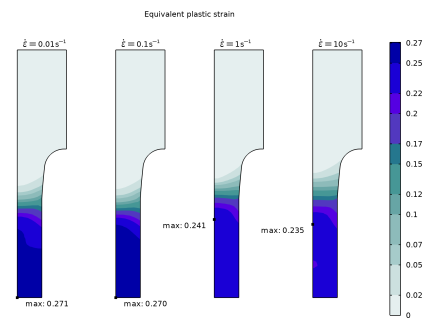
In Figure 6, the plastic strain distribution at the end of the experiment is shown for all four loading rates in the first study. At the lower strain rates, the maximum plastic deformation occurs in the central parts of the bar, whereas at the higher strain rates, the peak value actually occurs in a region closer to the loaded end. This redistribution is an effect of the thermal softening. The temperature will be higher at the center of the specimen at low loading rates.
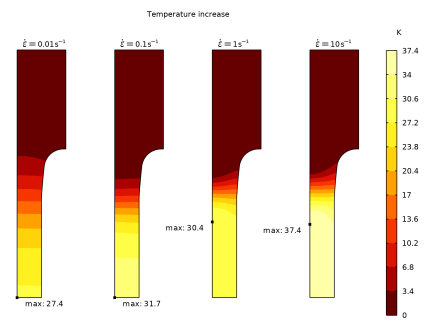
In Figure 7, the final temperature is shown. At the lowest loading rate, the whole process takes 100 s. There is thus enough time for a substantial redistribution of the temperature field. At the two highest loading rates, the temperature field to a large extent matches the strain distribution, since the time is not sufficient for any substantial diffusion of heat. The temperature is however higher at the highest loading rate, since the strain rate hardening causes a higher stress and thus a larger heat production for the same strain.
Figure 6: Distribution of plastic strain at the end of the process for all four strain rates.
Figure 7: Increase in temperature at the end of the process for all four strain rates.
Note that all analyses were performed using an assumption of geometric linearity in order to speed up the analysis and simplify comparisons. In reality, geometric nonlinearity should be taken into account; without it, the strain localization (“necking”) that may occur at the center of the bar cannot be predicted.
Application Library path: Nonlinear_Structural_Materials_Module/Plasticity/strain_rate_dependent_plasticity
Modeling Instructions
From the File menu, choose New.
New
In the New window, click  Model Wizard.
Model Wizard
1
In the Model Wizard window, click  2D Axisymmetric.
2
In the Select Physics tree, select Structural Mechanics > Thermal–Structure Interaction > Thermal Stress, Solid.
3
Click Add.
4
Click  Study.
5
In the Select Study tree, select General Studies > Time Dependent.
6
Global Definitions
Parameters 1
1
In the Model Builder window, under Global Definitions click Parameters 1.
2
In the Settings window for Parameters, locate the Parameters section.
3
Geometry 1
1
In the Model Builder window, under Component 1 (comp1) click Geometry 1.
2
In the Settings window for Geometry, locate the Units section.
3
From the Length unit list, choose mm.
Polygon 1 (pol1)
1
In the Geometry toolbar, click  Polygon.
2
In the Settings window for Polygon, locate the Object Type section.
3
From the Type list, choose Open curve.
4
Locate the Coordinates section. From the Data source list, choose Vectors.
5
In the r text field, type 5 5 0 0 10 10 6.01.
6
In the z text field, type 20 0 0 50 50 30 30.
Quadratic Bézier 1 (qb1)
1
In the Geometry toolbar, click  More Primitives and choose Quadratic Bézier.
2
In the Settings window for Quadratic Bézier, locate the Control Points section.
3
In row 1, set r to 6.01.
4
In row 1, set z to 30.
5
In row 2, set r to 5.25.
6
In row 2, set z to 25.
7
In row 3, set r to 5.
8
In row 3, set z to 20.
Convert to Solid 1 (csol1)
1
In the Geometry toolbar, click  Conversions and choose Convert to Solid.
2
Click in the Graphics window and then press Ctrl+A to select both objects.
3
In the Settings window for Convert to Solid, click  Build Selected.
Fillet 1 (fil1)
1
In the Geometry toolbar, click  Fillet.
2
On the object csol1, select Point 5 only.
3
In the Settings window for Fillet, locate the Radius section.
4
In the Radius text field, type 4.
5
Click  Build Selected.
Solid Mechanics (solid)
Symmetry Plane 1
1
In the Physics toolbar, click  Boundaries and choose Symmetry Plane.
2
Prescribed Displacement 1
1
In the Physics toolbar, click  Boundaries and choose Prescribed Displacement.
2
3
In the Settings window for Prescribed Displacement, locate the Prescribed Displacement section.
4
From the Displacement in z direction list, choose Prescribed.
5
In the u0z text field, type wMax*t/tFinal.
Linear Elastic Material 1
In the Model Builder window, click Linear Elastic Material 1.
Plasticity 1
1
In the Physics toolbar, click  Attributes and choose Plasticity.
2
In the Settings window for Plasticity, locate the Plasticity Model section.
3
Find the Isotropic hardening model subsection. From the list, choose Johnson–Cook.
Materials
Structural steel
1
In the Model Builder window, under Component 1 (comp1) right-click Materials and choose Blank Material.
2
In the Settings window for Material, type Structural steel in the Label text field.
3
Locate the Material Contents section. In the table, enter the following settings:
Heat Transfer in Solids (ht)
Heat Flux 1
1
In the Physics toolbar, click  Boundaries and choose Heat Flux.
2
In the Settings window for Heat Flux, locate the Heat Flux section.
3
From the Flux type list, choose Convective heat flux.
4
In the h text field, type 15.
5
Multiphysics
Thermal Expansion 1 (te1)
1
In the Model Builder window, under Component 1 (comp1) > Multiphysics click Thermal Expansion 1 (te1).
2
In the Settings window for Thermal Expansion, locate the Heat Sources section.
3
Clear the Thermoelastic damping checkbox.
4
Select the Mechanical losses checkbox.
As a default, the losses due to material nonlinearities are not computed. You have to explicitly enable that to get access to the heat source.
5
Click the  Show More Options button in the Model Builder toolbar.
6
In the Show More Options dialog, in the tree, select the checkbox for the node Physics > Advanced Physics Options.
7
Solid Mechanics (solid)
Linear Elastic Material 1
1
In the Model Builder window, under Component 1 (comp1) > Solid Mechanics (solid) click Linear Elastic Material 1.
2
In the Settings window for Linear Elastic Material, click to expand the Energy Dissipation section.
3
From the Store dissipation list, choose Individual contributions.
Mesh 1
1
In the Model Builder window, under Component 1 (comp1) click Mesh 1.
2
In the Settings window for Mesh, locate the Sequence Type section.
3
From the list, choose User-controlled mesh.
Size Expression 1
1
In the Model Builder window, right-click Free Triangular 1 and choose Size Expression.
2
In the Settings window for Size Expression, locate the Element Size Expression section.
3
In the Size expression text field, type if(z<30[mm],1[mm],3[mm]).
4
Click  Build All.
Study 1: With Thermal Softening
1
In the Model Builder window, click Study 1.
2
In the Settings window for Study, type Study 1: With Thermal Softening in the Label text field.
Parametric Sweep
1
In the Study toolbar, click  Parametric Sweep.
2
In the Settings window for Parametric Sweep, locate the Study Settings section.
3
4
5
Step 1: Time Dependent
1
In the Model Builder window, click Step 1: Time Dependent.
2
In the Settings window for Time Dependent, locate the Study Settings section.
3
In the Output times text field, type range(0,0.01*tFinal,0.1*tFinal) range(0.12*tFinal,0.02*tFinal,tFinal).
Solution 1 (sol1)
1
In the Study toolbar, click  Show Default Solver.
2
In the Model Builder window, expand the Solution 1 (sol1) node, then click Time-Dependent Solver 1.
3
In the Settings window for Time-Dependent Solver, click to expand the Time Stepping section.
4
From the Steps taken by solver list, choose Strict.
5
In the Study toolbar, click  Compute.
Results
Examine the distribution of stress after the fastest deformation.
Mirror 3D 1
1
In the Results toolbar, click  More Datasets and choose Mirror 3D.
2
In the Settings window for Mirror 3D, locate the Plane Data section.
3
From the Plane list, choose XY-planes.
Stress, 3D (solid)
1
In the Model Builder window, under Results click Stress, 3D (solid).
2
In the Settings window for 3D Plot Group, locate the Data section.
3
From the Dataset list, choose Mirror 3D 1.
4
Locate the Color Legend section. Select the Show units checkbox.
Surface 1
1
In the Model Builder window, expand the Stress, 3D (solid) node, then click Surface 1.
2
In the Settings window for Surface, locate the Expression section.
3
From the Unit list, choose MPa.
4
In the Stress, 3D (solid) toolbar, click  Plot.
Stress vs. Strain
Add a graph comparing axial stress versus strain at the center of the specimen for all strain rates.
1
In the Results toolbar, click  1D Plot Group.
2
In the Settings window for 1D Plot Group, type Stress vs. Strain in the Label text field.
3
Locate the Data section. From the Dataset list, choose Study 1: With Thermal Softening/Parametric Solutions 1 (sol2).
Point Graph 1
1
Right-click Stress vs. Strain and choose Point Graph.
2
3
In the Settings window for Point Graph, locate the y-Axis Data section.
4
In the Expression text field, type solid.sz.
5
From the Unit list, choose MPa.
6
Locate the x-Axis Data section. From the Axis source data list, choose Inner solutions.
7
From the Parameter list, choose Expression.
8
In the Expression text field, type solid.eZZ.
9
Click to expand the Coloring and Style section. From the Width list, choose 2.
10
Click to expand the Legends section. Select the Show legends checkbox.
11
Find the Include subsection. Clear the Point checkbox.
Stress vs. Strain
1
In the Model Builder window, click Stress vs. Strain.
2
In the Settings window for 1D Plot Group, click to expand the Title section.
3
From the Title type list, choose None.
4
Locate the Plot Settings section.
5
Select the x-axis label checkbox. In the associated text field, type Axial strain (1).
6
Select the y-axis label checkbox. In the associated text field, type Axial stress (MPa).
7
Locate the Legend section. From the Position list, choose Lower right.
8
In the Stress vs. Strain toolbar, click  Plot.
Definitions
Add also a graph of the force as function of displacement. To get the force, you need to sum the reaction forces over the boundary having the prescribed displacement. After defining a new variable, you must update the solution to make that variable accessible for postprocessing.
Integration 1 (intop1)
1
In the Definitions toolbar, click  Nonlocal Couplings and choose Integration.
2
In the Settings window for Integration, locate the Source Selection section.
3
From the Geometric entity level list, choose Boundary.
4
5
Locate the Advanced section. From the Method list, choose Summation over nodes.
Variables 1
1
In the Model Builder window, right-click Definitions and choose Variables.
2
In the Settings window for Variables, locate the Variables section.
3
Study 1: With Thermal Softening
In the Study toolbar, click  Update Solution.
Results
Force vs. Displacement
1
In the Results toolbar, click  1D Plot Group.
2
In the Settings window for 1D Plot Group, type Force vs. Displacement in the Label text field.
3
Locate the Data section. From the Dataset list, choose Study 1: With Thermal Softening/Parametric Solutions 1 (sol2).
4
Locate the Legend section. From the Position list, choose Lower right.
Global 1
1
Right-click Force vs. Displacement and choose Global.
2
In the Settings window for Global, locate the y-Axis Data section.
3
4
Locate the x-Axis Data section. From the Axis source data list, choose Inner solutions.
5
From the Parameter list, choose Expression.
6
In the Expression text field, type wMax*t/tFinal.
7
Click to expand the Coloring and Style section. From the Width list, choose 2.
8
Locate the x-Axis Data section.
9
Select the Description checkbox. In the associated text field, type Extension.
10
Click to expand the Legends section. Find the Include subsection. Clear the Description checkbox.
11
In the Force vs. Displacement toolbar, click  Plot.
Force vs. Displacement
1
In the Model Builder window, click Force vs. Displacement.
2
In the Settings window for 1D Plot Group, locate the Title section.
3
From the Title type list, choose None.
4
In the Force vs. Displacement toolbar, click  Plot.
Root
Add a second study in which the temperature softening is ignored.
Add Study
1
In the Home toolbar, click  Add Study to open the Add Study window.
2
Go to the Add Study window.
3
Find the Studies subsection. In the Select Study tree, select General Studies > Time Dependent.
4
5
In the Home toolbar, click  Add Study to close the Add Study window.
Study 2: Without Thermal Softening
In the Settings window for Study, type Study 2: Without Thermal Softening in the Label text field.
Parametric Sweep
1
In the Study toolbar, click  Parametric Sweep.
2
In the Settings window for Parametric Sweep, locate the Study Settings section.
3
4
5
Step 1: Time Dependent
1
In the Model Builder window, click Step 1: Time Dependent.
2
In the Settings window for Time Dependent, locate the Study Settings section.
3
In the Output times text field, type range(0,0.01*tFinal,0.1*tFinal) range(0.12*tFinal,0.02*tFinal,tFinal).
Solid Mechanics (solid)
Plasticity 2
1
In the Model Builder window, under Component 1 (comp1) > Solid Mechanics (solid) > Linear Elastic Material 1 right-click Plasticity 1 and choose Duplicate.
2
In the Settings window for Plasticity, locate the Plasticity Model section.
3
Find the Thermal softening model subsection. From the list, choose No thermal softening.
Study 1: With Thermal Softening
Step 1: Time Dependent
1
In the Model Builder window, under Study 1: With Thermal Softening click Step 1: Time Dependent.
2
In the Settings window for Time Dependent, locate the Physics and Variables Selection section.
3
Select the Modify model configuration for study step checkbox.
4
In the tree, select Component 1 (comp1) > Solid Mechanics (solid) > Linear Elastic Material 1 > Plasticity 2.
5
Study 2: Without Thermal Softening
Solution 7 (sol7)
1
In the Study toolbar, click  Show Default Solver.
2
In the Model Builder window, expand the Solution 7 (sol7) node, then click Time-Dependent Solver 1.
3
In the Settings window for Time-Dependent Solver, locate the Time Stepping section.
4
From the Steps taken by solver list, choose Strict.
5
In the Model Builder window, click Study 2: Without Thermal Softening.
6
In the Settings window for Study, locate the Study Settings section.
7
Clear the Generate default plots checkbox.
8
In the Study toolbar, click  Compute.
Results
Point Graph 2
1
In the Model Builder window, under Results > Stress vs. Strain right-click Point Graph 1 and choose Duplicate.
2
In the Settings window for Point Graph, locate the Data section.
3
From the Dataset list, choose Study 2: Without Thermal Softening/Parametric Solutions 2 (sol8).
4
Locate the Coloring and Style section. From the Color list, choose Cycle (reset).
5
Find the Line markers subsection. From the Marker list, choose Cycle.
6
From the Positioning list, choose Interpolated.
7
Locate the Legends section. Find the Prefix and suffix subsection. In the Suffix text field, type , No temperature softening.
8
In the Stress vs. Strain toolbar, click  Plot.
Result Templates
Create a plot comparing the distribution of plastic strains at the end of the process for all four strain rates.
1
In the Results toolbar, click  Result Templates to open the Result Templates window.
2
Go to the Result Templates window.
3
In the tree, select Study 1: With Thermal Softening/Parametric Solutions 1 (sol2) > Solid Mechanics > Equivalent Plastic Strain (solid).
4
Click the Add Result Template button in the window toolbar.
5
In the Results toolbar, click  Result Templates to close the Result Templates window.
Results
Equivalent Plastic Strain (solid)
1
In the Settings window for 2D Plot Group, locate the Data section.
2
From the Parameter value (strainRate (1/s)) list, choose 0.01.
3
Click to expand the Title section. From the Title type list, choose Manual.
4
In the Title text area, type Equivalent plastic strain.
5
Clear the Parameter indicator text field.
6
Click to expand the Plot Array section. From the Array type list, choose Linear.
7
In the Relative padding text field, type 1.
Max/Min Surface 1
In the Equivalent Plastic Strain (solid) toolbar, click  More Plots and choose Max/Min Surface.
Max/Min Surface 1
1
In the Model Builder window, expand the Results > Equivalent Plastic Strain (solid) node, then click Max/Min Surface 1.
2
In the Settings window for Max/Min Surface, locate the Expression section.
3
In the Expression text field, type solid.epeGp.
4
Click to expand the Advanced section. Locate the Display section. From the Display list, choose Max.
5
Locate the Text Format section. In the Precision text field, type 3.
6
Click to expand the Plot Array section. Select the Manual indexing checkbox.
Annotation 1
1
In the Model Builder window, right-click Equivalent Plastic Strain (solid) and choose Annotation.
2
In the Settings window for Annotation, locate the Position section.
3
In the Z text field, type totL/2.
4
Locate the Annotation section. From the Geometry level list, choose Global.
5
In the Text text field, type $\dot \varepsilon = eval(strainRate,1/s,1) \; \mathrm s^{-1}$.
6
Select the LaTeX markup checkbox.
7
Locate the Coloring and Style section. Clear the Show point checkbox.
8
Click to expand the Advanced section. In the Precision text field, type 2.
9
Locate the Coloring and Style section. From the Anchor point list, choose Lower left.
10
Click to expand the Plot Array section. Select the Manual indexing checkbox.
11
In the Equivalent Plastic Strain (solid) toolbar, click  Plot.
12
Click the  Zoom Extents button in the Graphics toolbar.
Annotation 1, Max/Min Surface 1, Surface 1
1
In the Model Builder window, under Results > Equivalent Plastic Strain (solid), Ctrl-click to select Surface 1, Max/Min Surface 1, and Annotation 1.
2
Surface 2
1
In the Settings window for Surface, locate the Data section.
2
From the Dataset list, choose Study 1: With Thermal Softening/Parametric Solutions 1 (sol2).
3
From the Parameter value (strainRate (1/s)) list, choose 0.1.
4
Click to expand the Inherit Style section. From the Plot list, choose Surface 1.
Max/Min Surface 2
1
In the Model Builder window, click Max/Min Surface 2.
2
In the Settings window for Max/Min Surface, locate the Data section.
3
From the Dataset list, choose Study 1: With Thermal Softening/Parametric Solutions 1 (sol2).
4
From the Parameter value (strainRate (1/s)) list, choose 0.1.
5
Locate the Plot Array section. In the Index text field, type 1.
Annotation 2
1
In the Model Builder window, click Annotation 2.
2
In the Settings window for Annotation, locate the Data section.
3
From the Dataset list, choose Study 1: With Thermal Softening/Parametric Solutions 1 (sol2).
4
From the Parameter value (strainRate (1/s)) list, choose 0.1.
5
Locate the Plot Array section. In the Index text field, type 1.
Annotation 2, Max/Min Surface 2, Surface 2
1
In the Model Builder window, under Results > Equivalent Plastic Strain (solid), Ctrl-click to select Surface 2, Max/Min Surface 2, and Annotation 2.
2
Surface 3
1
In the Settings window for Surface, locate the Data section.
2
From the Parameter value (strainRate (1/s)) list, choose 1.
Max/Min Surface 3
1
In the Model Builder window, expand the Surface 3 node, then click Results > Equivalent Plastic Strain (solid) > Max/Min Surface 3.
2
In the Settings window for Max/Min Surface, locate the Data section.
3
From the Parameter value (strainRate (1/s)) list, choose 1.
4
Locate the Coloring and Style section. From the Anchor point list, choose Upper right.
5
Locate the Plot Array section. In the Index text field, type 2.
Annotation 3
1
In the Model Builder window, expand the Max/Min Surface 3 node, then click Results > Equivalent Plastic Strain (solid) > Annotation 3.
2
In the Settings window for Annotation, locate the Data section.
3
From the Parameter value (strainRate (1/s)) list, choose 1.
4
Locate the Plot Array section. In the Index text field, type 2.
Annotation 3, Max/Min Surface 3, Surface 3
1
In the Model Builder window, under Results > Equivalent Plastic Strain (solid), Ctrl-click to select Surface 3, Max/Min Surface 3, and Annotation 3.
2
Annotation 4, Surface 4
1
In the Settings window for Surface, locate the Data section.
2
From the Parameter value (strainRate (1/s)) list, choose 10.
Max/Min Surface 4
1
In the Model Builder window, expand the Results > Equivalent Plastic Strain (solid) > Surface 4 node, then click Results > Equivalent Plastic Strain (solid) > Max/Min Surface 4.
2
In the Settings window for Max/Min Surface, locate the Data section.
3
From the Parameter value (strainRate (1/s)) list, choose 10.
4
Locate the Plot Array section. In the Index text field, type 3.
Annotation 4
1
In the Model Builder window, expand the Max/Min Surface 4 node, then click Results > Equivalent Plastic Strain (solid) > Annotation 4.
2
In the Settings window for Annotation, locate the Data section.
3
From the Parameter value (strainRate (1/s)) list, choose 10.
4
Locate the Plot Array section. In the Index text field, type 3.
5
Locate the Annotation section. In the Text text field, type $\dot \varepsilon = eval(strainRate) \; \mathrm s^{-1}$.
Equivalent Plastic Strain (solid)
1
In the Model Builder window, click Equivalent Plastic Strain (solid).
2
In the Equivalent Plastic Strain (solid) toolbar, click  Plot.
3
Click the  Show Grid button in the Graphics toolbar.
4
Click the  Zoom Extents button in the Graphics toolbar.
Temperature Increase
Now, compare also the final temperature increase.
1
Right-click Equivalent Plastic Strain (solid) and choose Duplicate.
2
In the Model Builder window, click Equivalent Plastic Strain (solid) 1.
3
In the Settings window for 2D Plot Group, type Temperature Increase in the Label text field.
4
Locate the Title section. In the Title text area, type Temperature increase.
5
Locate the Color Legend section. Select the Show units checkbox.
Surface 1
1
In the Model Builder window, click Surface 1.
2
In the Settings window for Surface, locate the Expression section.
3
In the Expression text field, type T-293.15.
4
Locate the Coloring and Style section. From the Color table list, choose Thermal.
Surface 2
1
In the Model Builder window, click Surface 2.
2
In the Settings window for Surface, locate the Expression section.
3
In the Expression text field, type T-minput.Tempref.
Surface 3
1
In the Model Builder window, click Surface 3.
2
In the Settings window for Surface, locate the Expression section.
3
In the Expression text field, type T-minput.Tempref.
Surface 4
1
In the Model Builder window, click Surface 4.
2
In the Settings window for Surface, locate the Expression section.
3
In the Expression text field, type T-minput.Tempref.
Max/Min Surface 1
1
In the Model Builder window, click Max/Min Surface 1.
2
In the Settings window for Max/Min Surface, locate the Expression section.
3
In the Expression text field, type T-minput.Tempref.
Max/Min Surface 2
1
In the Model Builder window, click Max/Min Surface 2.
2
In the Settings window for Max/Min Surface, locate the Expression section.
3
In the Expression text field, type T-minput.Tempref.
Max/Min Surface 3
1
In the Model Builder window, click Max/Min Surface 3.
2
In the Settings window for Max/Min Surface, locate the Expression section.
3
In the Expression text field, type T-minput.Tempref.
Max/Min Surface 4
1
In the Model Builder window, click Max/Min Surface 4.
2
In the Settings window for Max/Min Surface, locate the Expression section.
3
In the Expression text field, type T-minput.Tempref.
4
Click the  Zoom Extents button in the Graphics toolbar.
5
In the Temperature Increase toolbar, click  Plot.
Maximum and Minimum Values 7
Go to the Maximum and Minimum Values 7 window.