PDF

Gear Shifting in a Sequential Gearbox
Introduction
The power transmission system in an automotive application is used to transfer power from the engine to the wheels. Transmission systems with a sequential gearbox are common in motorcycles and racing cars. The main feature of a sequential transmission is that the gear shifting occurs in a sequential manner, without skipping intermediate gears. To achieve this, a rotating cylinder with specially designed grooves is used in a sequential gearbox. The motion of the rotating cylinder is controlled by the shifting pedal.
This example illustrates the modeling of a 4-speed sequential gearbox of a manual transmission vehicle. The shifter drum in this model is a cam with two grooves of a specific profile carved around its circumference. As the drum rotates, the grooves on the drum guide a set of shift forks which, in turn, helps in engaging the required gear. A transient multibody analysis is performed to simulate the gear-shifting mechanism and to compute the angular velocities of all the gears for a specific engine speed.
Model Definition
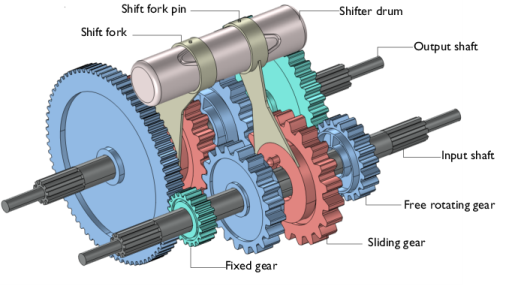
The geometry of the sequential gearbox is shown in Figure 1. Only the parts of the gearbox that are relevant from a physics point of view are considered in the analysis.
Figure 1: Geometry of the sequential gearbox.
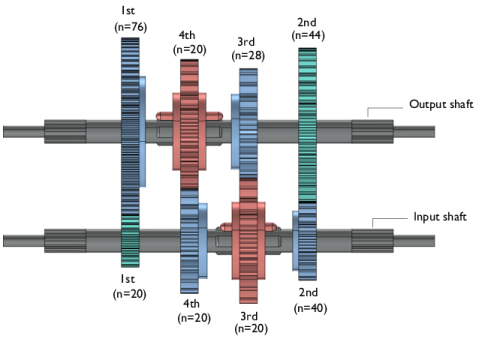
The gear arrangement in the gearbox is shown below in Figure 2.
Figure 2: Gear arrangement in the 4-speed sequential gearbox.
The gearbox has its input (driver) shaft coupled to the output (driven) shaft with a series of spur gears. The multibody analysis is performed in the time domain to show four gear upshifts for one revolution of the shifter drum.
The main parts of the gearbox are as follows:
Shafts
Both driver and driven shafts are assumed rigid. The driver shaft, which is connected to the engine, rotates at a specified speed. The driven shaft is coupled to the driver shaft through four gear pairs, and it provides power to the final drive.
Gears
The 4-speed manual transmission is composed of eight spur gears. All the gears are assumed rigid with a rigid mesh. The number of teeth of each gear is given in Figure 2. The pressure angle is 25° for all the gears.
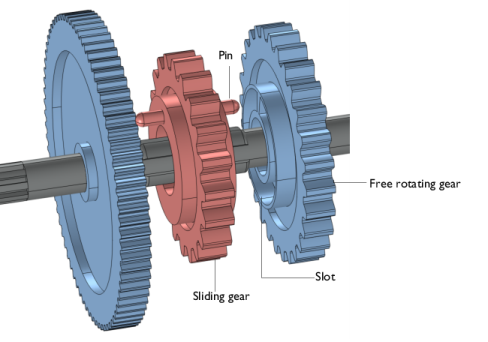
Depending on the allowable relative motion between the gears and the connected shafts, the gears in the sequential gearbox can be classified into the following three types:
Figure 3: Enlarged view of gears with pin and slot arrangement.
Shifter Drum
This is a cylindrical cam with two channels or grooves of special profiles cut on its circumference.
Shift Fork with Pin
Two shift forks are used to produce the lateral movement of the sliding gear. One end of the shift fork is connected to a pin which is inserted in the groove of the shifter drum. At the other end, the shift fork is connected to the sliding gear.
Gear Shifting Mechanism
In the neutral position, each free rotating gear is paired with a sliding or fixed gear which is locked with the shaft. Hence, no power would be transmitted to the driven shaft at neutral position.
To shift the gear, the rider pushes the shift pedal or shift lever. A ratchet mechanism (which is not modeled here) converts the kicking motion of the shift pedal into the rotation of the shifter drum in specific angles. As the shifter drum rotates, the shift fork pins, guided by the grooves of the drum, also move, which in turn causes the lateral motion of the sliding gear. As the sliding gear moves, the side pin attached to it engages with the slot of the adjacent free rotating gear and temporarily locks it. This leads to the rotation of the driven shaft.
The arrangement of the grooves on the cam is the key aspect of this mechanism, which allows the gears to engage only successively during both upshifting and downshifting.
Constraints and Loads
The input end of the drive shaft, which is connected to the engine, rotates with a speed of 80 rad/s. A resisting torque of 0.1 Nm is applied to the driven shaft after the first gear is engaged.
To initiate the upshifting of gears starting from the neutral position, an angular velocity of 15 rad/s is applied to the shifter drum for a short duration. As the slider gear moves and locks with the neighboring free rotating gear, the rotation of the drum is stopped. This correspond to the first gear engaged in position. The gears are held in this position for some duration. To release the gear from the engaged position, the cam is again rotated. As the cam moves, the shift fork moves backward and thus releases the engaged gears. Similar steps are followed to engage successive gears also. In this example, to model the rotation of the cam at gear shifting intervals, a piecewise function is used, whose value is specified at gear shifting intervals and otherwise taken as zero.
To model the motion of the shift fork pins guided by the shifter drum grooves, Cam–Follower nodes in the Multibody Dynamics interface are used. The contact between the slider gear pins and slots are modeled using the Rigid Body Contact nodes.
A time-dependent study is run to simulate 4 sequential gear upshiftings, starting from the neutral position.
Results and Discussion
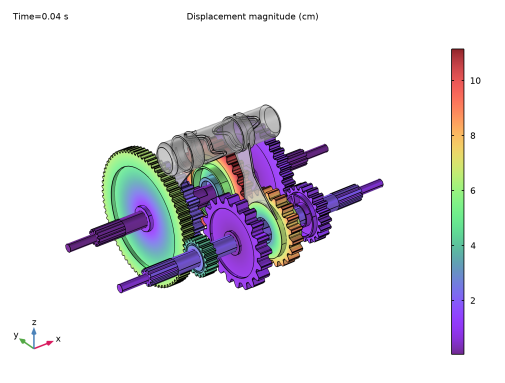
Figure 4 shows the displacement of various components of the gearbox when the first gear is engaged.
Figure 4: Displacement of different components of the gearbox when the first gear is engaged.
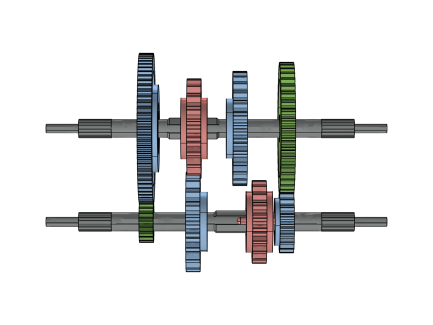
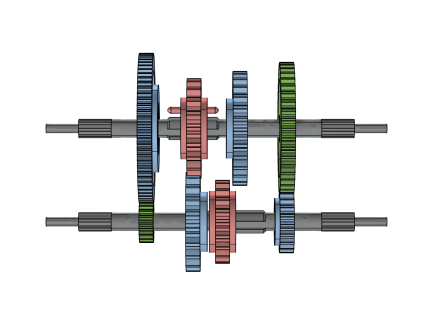
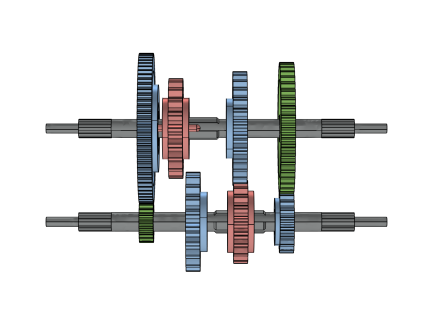
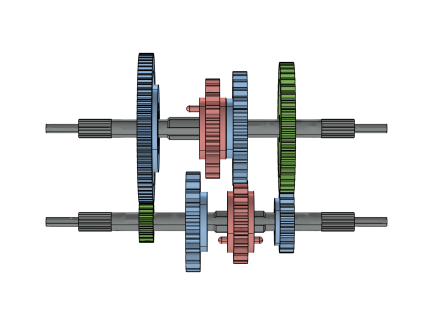
Figure 5, Figure 6, Figure 7, and Figure 8 show, respectively, the position of gears in the gearbox when first, second, third, and fourth gears are engaged sequentially. Here, each color is representative of the gear types explained earlier. Gear engagement occurs in the order neutral-1-2-3-4. When a sliding gear is locked into the slots of the neighboring free-wheeling gear, it corresponds to an engaged state. When a gear retracts after an engaged state, it goes back to the neutral position before engaging with a free-wheeling gear on the other side. Hence, there is a neutral position between each of the engaged positions.
Figure 5: Gear arrangement when the first gear is engaged.
Figure 6: Gear arrangement when the second gear is engaged.
Figure 7: Gear arrangement when the third gear is engaged.
Figure 8: Gear arrangement when the fourth gear is engaged.
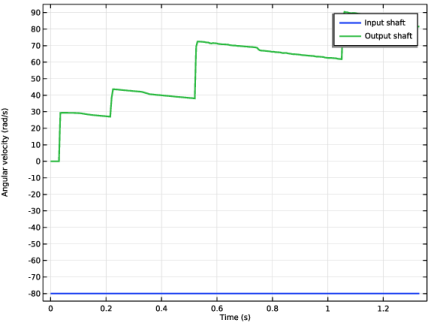
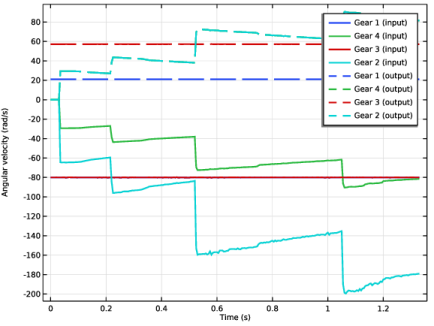
Figure 9 plots the angular velocities of driver and driven shaft as a function of time. Similarly, angular velocities of different gears are plotted in Figure 10. From these plots, it can be seen that when gears are engaged, power is transferred to the driven shaft with different gear ratios.
Figure 9: Angular velocities of shafts as a function of time.
Figure 10: Angular velocities of gears as a function of time.
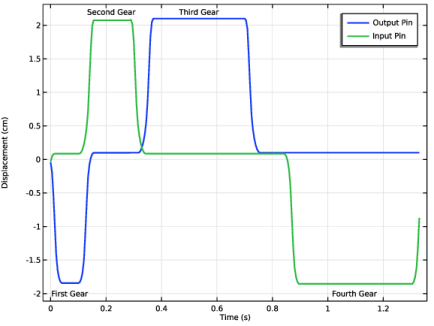
Figure 11: Lateral displacement of the input and output pins as a function of time.
Figure 11 shows the lateral movement of the sliding gear pins toward neighboring gears. As seen from the plot, when one pin move sideways to engage, the other pin will not move laterally. This ensures that only one gear pair is engaged at a time. This is possible because of the special arrangement of the grooves on the shifter drum.
Application Library path: Multibody_Dynamics_Module/Automotive_and_Aerospace/sequential_gearbox_with_slotted_cam
Modeling Instructions
From the File menu, choose New.
New
In the New window, click  Model Wizard.
Model Wizard
1
In the Model Wizard window, click  3D.
2
In the Select Physics tree, select Structural Mechanics > Multibody Dynamics (mbd).
3
Click Add.
4
Click  Study.
5
In the Select Study tree, select General Studies > Time Dependent.
6
Global Definitions
Parameters 1
1
In the Model Builder window, under Global Definitions click Parameters 1.
2
In the Settings window for Parameters, locate the Parameters section.
3
Click  Load from File.
4
Geometry 1
1
In the Model Builder window, expand the Component 1 (comp1) > Geometry 1 node, then click Geometry 1.
2
In the Settings window for Geometry, locate the Units section.
3
From the Length unit list, choose cm.
4
Locate the Advanced section. From the Geometry representation list, choose CAD kernel.
5
Select the Design Module Boolean operations checkbox.
Import 1 (imp1)
You can import the geometry of the gearbox by browsing to the model’s Application Libraries folder.
1
In the Geometry toolbar, click  Import.
2
In the Settings window for Import, locate the Source section.
3
Click  Browse.
4
5
Click  Import.
Distance Measurement 1 (dm1)
Find the radius of the slider gear pins and the centroids of the pin ends.
1
In the Geometry toolbar, click  Measurements and choose Distance Measurement.
2
On the object imp1(6), select Point 5 only.
3
In the Settings window for Distance Measurement, locate the Geometric Entity Selection section.
4
Click to select the  Activate Selection toggle button for Second entity.
5
On the object imp1(6), select Point 6 only.
6
Click  Build Selected.
Distance Measurement 2 (dm2)
1
Right-click Distance Measurement 1 (dm1) and choose Duplicate.
2
In the Settings window for Distance Measurement, locate the Geometric Entity Selection section.
3
Click to select the  Activate Selection toggle button for First vertex.
4
5
On the object imp1(12), select Point 6 only.
6
Click to select the  Activate Selection toggle button for Second entity.
7
8
On the object imp1(12), select Point 5 only.
9
Click  Build Selected.
Centroid Measurement 1 (cm1)
1
In the Geometry toolbar, click  Measurements and choose Centroid Measurement.
2
On the object imp1(6), select Points 2, 5, 6, and 9 only.
3
In the Settings window for Centroid Measurement, click  Build Selected.
Centroid Measurement 2 (cm2)
1
Right-click Centroid Measurement 1 (cm1) and choose Duplicate.
2
In the Settings window for Centroid Measurement, locate the Vertex Selection section.
3
Click the  Clear Selection button for Vertices.
4
On the object imp1(6), select Points 10, 13, 14, and 17 only.
5
Click  Build Selected.
Centroid Measurement 3 (cm3)
1
Right-click Centroid Measurement 2 (cm2) and choose Duplicate.
2
In the Settings window for Centroid Measurement, locate the Vertex Selection section.
3
Click the  Clear Selection button for Vertices.
4
On the object imp1(12), select Points 2, 5, 6, and 9 only.
5
Click  Build Selected.
Centroid Measurement 4 (cm4)
1
Right-click Centroid Measurement 3 (cm3) and choose Duplicate.
2
In the Settings window for Centroid Measurement, locate the Vertex Selection section.
3
Click the  Clear Selection button for Vertices.
4
On the object imp1(12), select Points 10, 13, 14, and 17 only.
5
Click  Build Selected.
Centroid Measurement 1 (cm1), Centroid Measurement 2 (cm2), Centroid Measurement 3 (cm3), Centroid Measurement 4 (cm4), Distance Measurement 1 (dm1), Distance Measurement 2 (dm2)
1
In the Model Builder window, under Component 1 (comp1) > Geometry 1, Ctrl-click to select Distance Measurement 1 (dm1), Distance Measurement 2 (dm2), Centroid Measurement 1 (cm1), Centroid Measurement 2 (cm2), Centroid Measurement 3 (cm3), and Centroid Measurement 4 (cm4).
2
Measurements
In the Settings window for Group, type Measurements in the Label text field.
Form Union (fin)
1
In the Model Builder window, under Component 1 (comp1) > Geometry 1 click Form Union (fin).
2
In the Settings window for Form Union/Assembly, locate the Form Union/Assembly section.
3
From the Action list, choose Form an assembly.
4
Clear the Create pairs checkbox.
5
In the Geometry toolbar, click  Build All.
Disable the analysis of the geometry as the remaining small geometric details can be kept.
6
In the Model Builder window, click Geometry 1.
7
In the Settings window for Geometry, locate the Cleanup section.
8
Clear the Automatic detection of small details checkbox.
Explicit Selection 1 (sel1)
Now create selections of the geometry. You will use them later when setting up the physics and mesh.
In the Geometry toolbar, click  Selections and choose Explicit Selection.
Geometry 1
1
In the Model Builder window, expand the Component 1 (comp1) > Materials node, then click Component 1 (comp1) > Geometry 1 > Explicit Selection 1 (sel1).
2
In the Settings window for Explicit Selection, type Cam Ends in the Label text field.
3
Locate the Entities to Select section. From the Geometric entity level list, choose Boundary.
4
On the object fin, select Boundaries 261 and 321 only.
5
Click  Build Selected.
Input Shaft Ends
1
Right-click Cam Ends and choose Duplicate.
2
In the Settings window for Explicit Selection, type Input Shaft Ends in the Label text field.
3
Locate the Entities to Select section. Click the  Clear Selection button for Entities to select.
4
On the object fin, select Boundaries 1 and 130 only.
5
Click  Build Selected.
Output Shaft Ends
1
Right-click Input Shaft Ends and choose Duplicate.
2
In the Settings window for Explicit Selection, type Output Shaft Ends in the Label text field.
3
Locate the Entities to Select section. Click the  Clear Selection button for Entities to select.
4
On the object fin, select Boundaries 131 and 260 only.
5
Click  Build Selected.
Groove 1 Boundaries
1
Right-click Output Shaft Ends and choose Duplicate.
2
In the Settings window for Explicit Selection, type Groove 1 Boundaries in the Label text field.
3
Locate the Entities to Select section. Select the Group by continuous tangent checkbox.
4
On the object fin, select Boundaries 264, 265, 271–276, 279, and 282–284 only.
5
Click  Build Selected.
Groove 2 Boundaries
1
Right-click Groove 1 Boundaries and choose Duplicate.
2
In the Settings window for Explicit Selection, type Groove 2 Boundaries in the Label text field.
3
On the object fin, select Boundaries 292, 293, 299–302, 305–307, and 310–312 only.
4
Click  Build Selected.
Groove Boundaries
1
Right-click Groove 2 Boundaries and choose Duplicate.
2
In the Settings window for Explicit Selection, type Groove Boundaries in the Label text field.
3
On the object fin, select Boundaries 264–269, 271–297, and 299–319 only.
4
Click  Build Selected.
Pin Ends
1
Right-click Groove Boundaries and choose Duplicate.
2
In the Settings window for Explicit Selection, type Pin Ends in the Label text field.
3
On the object fin, select Boundaries 1191 and 1675 only.
Groove Boundaries and Pin Ends
1
In the Geometry toolbar, click  Selections and choose Union Selection.
2
In the Settings window for Union Selection, type Groove Boundaries and Pin Ends in the Label text field.
3
Locate the Geometric Entity Level section. From the Level list, choose Boundary.
4
Locate the Input Entities section. Click  Add.
5
In the Add dialog, in the Selections to add list, choose Groove Boundaries and Pin Ends.
6
7
In the Settings window for Union Selection, click  Build Selected.
Slots
1
In the Model Builder window, under Component 1 (comp1) > Geometry 1 right-click Pin Ends (sel7) and choose Duplicate.
2
In the Settings window for Explicit Selection, type Slots in the Label text field.
3
Locate the Entities to Select section. From the Geometric entity level list, choose Domain.
4
On the object fin, select Domains 6, 12, 13, 16, 22–24, and 27 only.
5
Click  Build Selected.
Pins
1
Right-click Slots and choose Duplicate.
2
In the Settings window for Explicit Selection, type Pins in the Label text field.
3
On the object fin, select Domains 8, 11, 18, and 21 only.
4
Click  Build Selected.
Slots and Pins
1
In the Model Builder window, under Component 1 (comp1) > Geometry 1 right-click Groove Boundaries and Pin Ends (unisel1) and choose Duplicate.
2
In the Settings window for Union Selection, type Slots and Pins in the Label text field.
3
Locate the Geometric Entity Level section. From the Level list, choose Domain.
4
Locate the Input Entities section. Click  Add.
5
In the Add dialog, in the Selections to add list, choose Slots and Pins.
6
7
In the Settings window for Union Selection, click  Build Selected.
Free Rotating Gears
1
In the Model Builder window, under Component 1 (comp1) > Geometry 1 right-click Pins (sel9) and choose Duplicate.
2
In the Settings window for Explicit Selection, type Free Rotating Gears in the Label text field.
3
On the object fin, select Domains 5, 6, 14, 16, 22, and 26–28 only.
4
Click  Build Selected.
Fixed Gears
1
Right-click Free Rotating Gears and choose Duplicate.
2
In the Settings window for Explicit Selection, type Fixed Gears in the Label text field.
3
On the object fin, select Domains 4 and 29 only.
4
Click  Build Selected.
Sliding Gears
1
Right-click Fixed Gears and choose Duplicate.
2
In the Settings window for Explicit Selection, type Sliding Gears in the Label text field.
3
On the object fin, select Domains 7–9, 12, 13, 15, 17–19, and 23–25 only.
4
Locate the Color section. From the Color list, choose None or — if you are running the cross-platform desktop —Custom. On the cross-platform desktop, click the Color button.
5
Click Define custom colors.
6
7
Click Add to custom colors.
8
Click Show color palette only or OK on the cross-platform desktop.
9
Click  Build Selected.
Shafts
1
Right-click Sliding Gears and choose Duplicate.
2
In the Settings window for Explicit Selection, type Shafts in the Label text field.
3
On the object fin, select Domains 1 and 2 only.
4
Locate the Color section. Click Define custom colors.
5
6
Click Add to custom colors.
7
Click Show color palette only or OK on the cross-platform desktop.
8
Click  Build Selected.
Cam
1
Right-click Shafts and choose Duplicate.
2
In the Settings window for Explicit Selection, type Cam in the Label text field.
3
On the object fin, select Domain 3 only.
4
Locate the Color section. Click Define custom colors.
5
6
Click Add to custom colors.
7
Click Show color palette only or OK on the cross-platform desktop.
8
Click  Build Selected.
Shift Forks
1
Right-click Cam and choose Duplicate.
2
In the Settings window for Explicit Selection, type Shift Forks in the Label text field.
3
On the object fin, select Domains 10, 11, 20, and 21 only.
4
Locate the Color section. Click Define custom colors.
5
6
Click Add to custom colors.
7
Click Show color palette only or OK on the cross-platform desktop.
8
Click  Build Selected.
Cam (sel14), Cam Ends (sel1), Fixed Gears (sel11), Free Rotating Gears (sel10), Groove 1 Boundaries (sel4), Groove 2 Boundaries (sel5), Groove Boundaries (sel6), Groove Boundaries and Pin Ends (unisel1), Input Shaft Ends (sel2), Output Shaft Ends (sel3), Pin Ends (sel7), Pins (sel9), Shafts (sel13), Shift Forks (sel15), Sliding Gears (sel12), Slots (sel8), Slots and Pins (unisel2)
1
In the Model Builder window, under Component 1 (comp1) > Geometry 1, Ctrl-click to select Cam Ends (sel1), Input Shaft Ends (sel2), Output Shaft Ends (sel3), Groove 1 Boundaries (sel4), Groove 2 Boundaries (sel5), Groove Boundaries (sel6), Pin Ends (sel7), Groove Boundaries and Pin Ends (unisel1), Slots (sel8), Pins (sel9), Slots and Pins (unisel2), Free Rotating Gears (sel10), Fixed Gears (sel11), Sliding Gears (sel12), Shafts (sel13), Cam (sel14), and Shift Forks (sel15).
2
Selections
In the Settings window for Group, type Selections in the Label text field.
Describe the rotation of the cam using a piecewise function.
Definitions
Angular Velocity
1
In the Definitions toolbar, click  Piecewise.
2
In the Settings window for Piecewise, type Angular Velocity in the Label text field.
3
In the Function name text field, type angVel.
4
Locate the Definition section. Find the Intervals subsection. In the table, enter the following settings:
5
Locate the Units section. In the Arguments text field, type s.
6
In the Function text field, type rad/s.
7
Click to expand the Local Parameters section. In the table, enter the following settings:
Step 1 (step1)
1
In the Definitions toolbar, click  More Functions and choose Step.
2
In the Settings window for Step, locate the Parameters section.
3
In the Location text field, type 0.04.
4
Click to expand the Smoothing section. From the Location definition list, choose Beginning of step.
Materials
Assign material properties. Use Structural steel for all domains.
Add Material
1
In the Materials toolbar, click  Add Material to open the Add Material window.
2
Go to the Add Material window.
3
In the tree, select Built-in > Structural steel.
4
Right-click and choose Add to Component 1 (comp1).
5
In the Materials toolbar, click  Add Material to close the Add Material window.
Multibody Dynamics (mbd)
Cam
1
In the Physics toolbar, click  Domains and choose Rigid Material.
2
3
In the Settings window for Rigid Material, type Cam in the Label text field.
Input Shaft
1
Right-click Cam and choose Duplicate.
2
In the Settings window for Rigid Material, type Input Shaft in the Label text field.
3
Locate the Domain Selection section. Click  Clear Selection.
4
Output Shaft
1
Right-click Input Shaft and choose Duplicate.
2
In the Settings window for Rigid Material, type Output Shaft in the Label text field.
3
Locate the Domain Selection section. Click  Clear Selection.
4
Shift Fork 1
1
Right-click Output Shaft and choose Duplicate.
2
In the Settings window for Rigid Material, type Shift Fork 1 in the Label text field.
3
Locate the Domain Selection section. Click  Clear Selection.
4
Shift Fork 2
1
Right-click Shift Fork 1 and choose Duplicate.
2
In the Settings window for Rigid Material, type Shift Fork 2 in the Label text field.
3
Locate the Domain Selection section. Click  Clear Selection.
4
Input Pin
1
Right-click Shift Fork 2 and choose Duplicate.
2
In the Settings window for Rigid Material, type Input Pin in the Label text field.
3
Locate the Domain Selection section. Click  Clear Selection.
4
Output Pin
1
Right-click Input Pin and choose Duplicate.
2
In the Settings window for Rigid Material, type Output Pin in the Label text field.
3
Locate the Domain Selection section. Click  Clear Selection.
4
Cam, Input Pin, Input Shaft, Output Pin, Output Shaft, Shift Fork 1, Shift Fork 2
1
In the Model Builder window, under Component 1 (comp1) > Multibody Dynamics (mbd), Ctrl-click to select Cam, Input Shaft, Output Shaft, Shift Fork 1, Shift Fork 2, Input Pin, and Output Pin.
2
Rigid Materials
In the Settings window for Group, type Rigid Materials in the Label text field.
Spur Gear 1 (Input)
1
In the Physics toolbar, click  Domains and choose Spur Gear.
2
In the Settings window for Spur Gear, type Spur Gear 1 (Input) in the Label text field.
3
4
Locate the Gear Properties section. In the n text field, type n1i.
5
In the dp text field, type d1i.
6
In the α text field, type alpha.
7
Locate the Gear Axis section. Specify the eg vector as
8
Locate the Center of Rotation section. From the list, choose User defined.
Spur Gear 1 (Output)
1
Right-click Spur Gear 1 (Input) and choose Duplicate.
2
In the Settings window for Spur Gear, type Spur Gear 1 (Output) in the Label text field.
3
Locate the Domain Selection section. Click  Clear Selection.
4
5
Locate the Gear Properties section. In the n text field, type n1o.
6
In the dp text field, type d1o.
7
Locate the Center of Rotation section. Specify the Xc vector as
Spur Gear 4 (Input)
1
Right-click Spur Gear 1 (Output) and choose Duplicate.
2
In the Settings window for Spur Gear, type Spur Gear 4 (Input) in the Label text field.
3
Locate the Domain Selection section. Click  Clear Selection.
4
5
Locate the Gear Properties section. In the n text field, type n4i.
6
In the dp text field, type d4i.
7
Locate the Center of Rotation section. Specify the Xc vector as
Spur Gear 4 (Output)
1
Right-click Spur Gear 4 (Input) and choose Duplicate.
2
In the Settings window for Spur Gear, type Spur Gear 4 (Output) in the Label text field.
3
Locate the Domain Selection section. Click  Clear Selection.
4
5
Locate the Gear Properties section. In the n text field, type n4o.
6
In the dp text field, type d4o.
7
Locate the Center of Rotation section. Specify the Xc vector as
Spur Gear 3 (Input)
1
Right-click Spur Gear 4 (Output) and choose Duplicate.
2
In the Settings window for Spur Gear, type Spur Gear 3 (Input) in the Label text field.
3
Locate the Domain Selection section. Click  Clear Selection.
4
5
Locate the Gear Properties section. In the n text field, type n3i.
6
In the dp text field, type d3i.
7
Locate the Center of Rotation section. Specify the Xc vector as
Spur Gear 3 (Output)
1
Right-click Spur Gear 3 (Input) and choose Duplicate.
2
In the Settings window for Spur Gear, type Spur Gear 3 (Output) in the Label text field.
3
Locate the Domain Selection section. Click  Clear Selection.
4
5
Locate the Gear Properties section. In the n text field, type n3o.
6
In the dp text field, type d3o.
7
Locate the Center of Rotation section. Specify the Xc vector as
Spur Gear 2 (Input)
1
Right-click Spur Gear 3 (Output) and choose Duplicate.
2
In the Settings window for Spur Gear, type Spur Gear 2 (Input) in the Label text field.
3
Locate the Domain Selection section. Click  Clear Selection.
4
5
Locate the Gear Properties section. In the n text field, type n2i.
6
In the dp text field, type d2i.
7
Locate the Center of Rotation section. Specify the Xc vector as
Spur Gear 2 (Output)
1
Right-click Spur Gear 2 (Input) and choose Duplicate.
2
In the Settings window for Spur Gear, type Spur Gear 2 (Output) in the Label text field.
3
Locate the Domain Selection section. Click  Clear Selection.
4
5
Locate the Gear Properties section. In the n text field, type n2o.
6
In the dp text field, type d2o.
7
Locate the Center of Rotation section. Specify the Xc vector as
Spur Gear 1 (Input), Spur Gear 1 (Output), Spur Gear 2 (Input), Spur Gear 2 (Output), Spur Gear 3 (Input), Spur Gear 3 (Output), Spur Gear 4 (Input), Spur Gear 4 (Output)
1
In the Model Builder window, under Component 1 (comp1) > Multibody Dynamics (mbd), Ctrl-click to select Spur Gear 1 (Input), Spur Gear 1 (Output), Spur Gear 4 (Input), Spur Gear 4 (Output), Spur Gear 3 (Input), Spur Gear 3 (Output), Spur Gear 2 (Input), and Spur Gear 2 (Output).
2
Gears
In the Settings window for Group, type Gears in the Label text field.
Gear Pair: First
1
In the Physics toolbar, click  Global and choose Gear Pair.
2
In the Settings window for Gear Pair, type Gear Pair: First in the Label text field.
3
Locate the Gear Selection section. From the Wheel list, choose Spur Gear 1 (Input).
4
From the Pinion list, choose Spur Gear 1 (Output).
Gear Pair: Fourth
1
Right-click Gear Pair: First and choose Duplicate.
2
In the Settings window for Gear Pair, type Gear Pair: Fourth in the Label text field.
3
Locate the Gear Selection section. From the Wheel list, choose Spur Gear 4 (Input).
4
From the Pinion list, choose Spur Gear 4 (Output).
Gear Pair: Third
1
Right-click Gear Pair: Fourth and choose Duplicate.
2
In the Settings window for Gear Pair, type Gear Pair: Third in the Label text field.
3
Locate the Gear Selection section. From the Wheel list, choose Spur Gear 3 (Input).
4
From the Pinion list, choose Spur Gear 3 (Output).
Gear Pair: Second
1
Right-click Gear Pair: Third and choose Duplicate.
2
In the Settings window for Gear Pair, type Gear Pair: Second in the Label text field.
3
Locate the Gear Selection section. From the Wheel list, choose Spur Gear 2 (Input).
4
From the Pinion list, choose Spur Gear 2 (Output).
Gear Pair: First, Gear Pair: Fourth, Gear Pair: Second, Gear Pair: Third
1
In the Model Builder window, under Component 1 (comp1) > Multibody Dynamics (mbd), Ctrl-click to select Gear Pair: First, Gear Pair: Fourth, Gear Pair: Third, and Gear Pair: Second.
2
Gear Pairs
In the Settings window for Group, type Gear Pairs in the Label text field.
Hinge Joint 1
1
In the Physics toolbar, click  Global and choose Hinge Joint.
2
In the Settings window for Hinge Joint, locate the Attachment Selection section.
3
From the Source list, choose Output Shaft.
4
From the Destination list, choose Spur Gear 1 (Output).
Hinge Joint 2
1
Right-click Hinge Joint 1 and choose Duplicate.
2
In the Settings window for Hinge Joint, locate the Attachment Selection section.
3
From the Source list, choose Input Shaft.
4
From the Destination list, choose Spur Gear 4 (Input).
Hinge Joint 3
1
Right-click Hinge Joint 2 and choose Duplicate.
2
In the Settings window for Hinge Joint, locate the Attachment Selection section.
3
From the Source list, choose Output Shaft.
4
From the Destination list, choose Spur Gear 3 (Output).
Hinge Joint 4
1
Right-click Hinge Joint 3 and choose Duplicate.
2
In the Settings window for Hinge Joint, locate the Attachment Selection section.
3
From the Source list, choose Input Shaft.
4
From the Destination list, choose Spur Gear 2 (Input).
Hinge Joint 5
1
Right-click Hinge Joint 4 and choose Duplicate.
2
In the Settings window for Hinge Joint, locate the Attachment Selection section.
3
From the Source list, choose Fixed.
4
From the Destination list, choose Cam.
Center of Joint: Boundary 1
1
In the Model Builder window, click Center of Joint: Boundary 1.
2
In the Settings window for Center of Joint: Boundary, locate the Boundary Selection section.
3
From the Selection list, choose Cam Ends.
Hinge Joint 5
In the Model Builder window, click Hinge Joint 5.
Prescribed Motion 1
1
In the Physics toolbar, click  Attributes and choose Prescribed Motion.
2
In the Settings window for Prescribed Motion, locate the Prescribed Rotational Motion section.
3
From the Prescribed motion through list, choose Angular velocity.
4
In the ωp text field, type -angVel(t).
Hinge Joint 6
1
Right-click Hinge Joint 5 and choose Duplicate.
2
In the Settings window for Hinge Joint, locate the Attachment Selection section.
3
From the Destination list, choose Input Shaft.
Center of Joint: Boundary 1
1
In the Model Builder window, expand the Hinge Joint 6 node, then click Center of Joint: Boundary 1.
2
In the Settings window for Center of Joint: Boundary, locate the Boundary Selection section.
3
From the Selection list, choose Input Shaft Ends.
Prescribed Motion 1
1
In the Model Builder window, click Prescribed Motion 1.
2
In the Settings window for Prescribed Motion, locate the Prescribed Rotational Motion section.
3
In the ωp text field, type -omega.
Hinge Joint 7
1
In the Model Builder window, under Component 1 (comp1) > Multibody Dynamics (mbd) right-click Hinge Joint 6 and choose Duplicate.
2
In the Settings window for Hinge Joint, locate the Attachment Selection section.
3
From the Destination list, choose Output Shaft.
Center of Joint: Boundary 1
1
In the Model Builder window, expand the Hinge Joint 7 node, then click Center of Joint: Boundary 1.
2
In the Settings window for Center of Joint: Boundary, locate the Boundary Selection section.
3
From the Selection list, choose Output Shaft Ends.
Prescribed Motion 1
In the Model Builder window, right-click Prescribed Motion 1 and choose Delete.
Hinge Joint 7
In the Model Builder window, under Component 1 (comp1) > Multibody Dynamics (mbd) click Hinge Joint 7.
Applied Force and Moment 1
1
In the Physics toolbar, click  Attributes and choose Applied Force and Moment.
2
In the Settings window for Applied Force and Moment, locate the Applied Force and Moment section.
3
Specify the M vector as
Hinge Joint 8
1
Right-click Hinge Joint 7 and choose Duplicate.
2
In the Settings window for Hinge Joint, locate the Attachment Selection section.
3
From the Source list, choose Spur Gear 4 (Output).
4
From the Destination list, choose Shift Fork 1.
5
Locate the Center of Joint section. From the list, choose Centroid of source.
Applied Force and Moment 1
1
In the Model Builder window, expand the Hinge Joint 8 node.
2
Right-click Applied Force and Moment 1 and choose Delete.
Hinge Joint 9
1
Right-click Component 1 (comp1) > Multibody Dynamics (mbd) > Hinge Joint 8 and choose Duplicate.
2
In the Settings window for Hinge Joint, locate the Attachment Selection section.
3
From the Source list, choose Spur Gear 3 (Input).
4
From the Destination list, choose Shift Fork 2.
Hinge Joint 1, Hinge Joint 2, Hinge Joint 3, Hinge Joint 4, Hinge Joint 5, Hinge Joint 6, Hinge Joint 7, Hinge Joint 8, Hinge Joint 9
1
In the Model Builder window, under Component 1 (comp1) > Multibody Dynamics (mbd), Ctrl-click to select Hinge Joint 1, Hinge Joint 2, Hinge Joint 3, Hinge Joint 4, Hinge Joint 5, Hinge Joint 6, Hinge Joint 7, Hinge Joint 8, and Hinge Joint 9.
2
Hinge Joints
In the Settings window for Group, type Hinge Joints in the Label text field.
Fixed Joint 1
1
In the Physics toolbar, click  Global and choose Fixed Joint.
2
In the Settings window for Fixed Joint, locate the Attachment Selection section.
3
From the Source list, choose Input Shaft.
4
From the Destination list, choose Spur Gear 1 (Input).
Fixed Joint 2
1
Right-click Fixed Joint 1 and choose Duplicate.
2
In the Settings window for Fixed Joint, locate the Attachment Selection section.
3
From the Source list, choose Output Shaft.
4
From the Destination list, choose Spur Gear 2 (Output).
Fixed Joint 3
1
Right-click Fixed Joint 2 and choose Duplicate.
2
In the Settings window for Fixed Joint, locate the Attachment Selection section.
3
From the Source list, choose Output Pin.
4
From the Destination list, choose Spur Gear 4 (Output).
Fixed Joint 4
1
Right-click Fixed Joint 3 and choose Duplicate.
2
In the Settings window for Fixed Joint, locate the Attachment Selection section.
3
From the Source list, choose Input Pin.
4
From the Destination list, choose Spur Gear 3 (Input).
Fixed Joint 1, Fixed Joint 2, Fixed Joint 3, Fixed Joint 4
1
In the Model Builder window, under Component 1 (comp1) > Multibody Dynamics (mbd), Ctrl-click to select Fixed Joint 1, Fixed Joint 2, Fixed Joint 3, and Fixed Joint 4.
2
Fixed Joints
In the Settings window for Group, type Fixed Joints in the Label text field.
Prismatic Joint 1
1
In the Physics toolbar, click  Global and choose Prismatic Joint.
2
In the Settings window for Prismatic Joint, locate the Attachment Selection section.
3
From the Source list, choose Spur Gear 4 (Output).
4
From the Destination list, choose Output Shaft.
Prismatic Joint 2
1
Right-click Prismatic Joint 1 and choose Duplicate.
2
In the Settings window for Prismatic Joint, locate the Attachment Selection section.
3
From the Source list, choose Spur Gear 3 (Input).
4
From the Destination list, choose Input Shaft.
Prismatic Joint 1, Prismatic Joint 2
1
In the Model Builder window, under Component 1 (comp1) > Multibody Dynamics (mbd), Ctrl-click to select Prismatic Joint 1 and Prismatic Joint 2.
2
Prismatic Joints
In the Settings window for Group, type Prismatic Joints in the Label text field.
Cylindrical Joint 1
1
In the Physics toolbar, click  Global and choose Cylindrical Joint.
2
In the Settings window for Cylindrical Joint, locate the Attachment Selection section.
3
From the Source list, choose Cam.
4
From the Destination list, choose Shift Fork 1.
Center of Joint: Boundary 1
1
In the Model Builder window, click Center of Joint: Boundary 1.
2
In the Settings window for Center of Joint: Boundary, locate the Boundary Selection section.
3
From the Selection list, choose Cam Ends.
Cylindrical Joint 2
1
In the Model Builder window, under Component 1 (comp1) > Multibody Dynamics (mbd) right-click Cylindrical Joint 1 and choose Duplicate.
2
In the Settings window for Cylindrical Joint, locate the Attachment Selection section.
3
From the Destination list, choose Shift Fork 2.
4
In the Model Builder window, expand the Cylindrical Joint 2 node.
Cylindrical Joint 1, Cylindrical Joint 2
1
In the Model Builder window, under Component 1 (comp1) > Multibody Dynamics (mbd), Ctrl-click to select Cylindrical Joint 1 and Cylindrical Joint 2.
2
Cylindrical Joints
In the Settings window for Group, type Cylindrical Joints in the Label text field.
Cam–Follower 1
1
In the Physics toolbar, click  Global and choose Cam–Follower.
2
In the Settings window for Cam–Follower, locate the Boundary Selection, Cam section.
3
From the Selection list, choose Groove 1 Boundaries.
4
Locate the Follower section. From the Connection point list, choose Geometric point.
5
Locate the Point Selection, Follower section. Click to select the  Activate Selection toggle button.
6
Cam–Follower 2
1
Right-click Cam–Follower 1 and choose Duplicate.
2
In the Settings window for Cam–Follower, locate the Boundary Selection, Cam section.
3
From the Selection list, choose Groove 2 Boundaries.
4
Locate the Point Selection, Follower section. Click to select the  Activate Selection toggle button.
5
Cam–Follower 1, Cam–Follower 2
1
In the Model Builder window, under Component 1 (comp1) > Multibody Dynamics (mbd), Ctrl-click to select Cam–Follower 1 and Cam–Follower 2.
2
Cam-Followers
In the Settings window for Group, type Cam-Followers in the Label text field.
Rigid Body Contact 1
1
In the Physics toolbar, click  Global and choose Rigid Body Contact.
2
In the Settings window for Rigid Body Contact, locate the Source section.
3
From the Source list, choose Output Pin.
4
From the Shape parameters list, choose User defined.
5
In the rs text field, type geom1.dm1/2.
6
Specify the Xs vector as
7
Locate the Destination section. From the Shape list, choose Arbitrary.
8
Locate the Boundary Selection, Destination section. Click  Clear Selection.
9
10
Locate the Contact Settings section. In the fp text field, type 0.01.
Rigid Body Contact 2
1
Right-click Rigid Body Contact 1 and choose Duplicate.
2
In the Settings window for Rigid Body Contact, locate the Source section.
3
Specify the Xs vector as
4
Locate the Boundary Selection, Destination section. Click  Clear Selection.
5
Rigid Body Contact 3
1
Right-click Rigid Body Contact 2 and choose Duplicate.
2
In the Settings window for Rigid Body Contact, locate the Source section.
3
From the Source list, choose Input Pin.
4
In the rs text field, type geom1.dm2/2.
5
Specify the Xs vector as
6
Locate the Boundary Selection, Destination section. Click  Clear Selection.
7
Rigid Body Contact 4
1
Right-click Rigid Body Contact 3 and choose Duplicate.
2
In the Settings window for Rigid Body Contact, locate the Source section.
3
Specify the Xs vector as
4
Rigid Body Contact 1, Rigid Body Contact 2, Rigid Body Contact 3, Rigid Body Contact 4
1
In the Model Builder window, under Component 1 (comp1) > Multibody Dynamics (mbd), Ctrl-click to select Rigid Body Contact 1, Rigid Body Contact 2, Rigid Body Contact 3, and Rigid Body Contact 4.
2
Rigid Body Contacts
In the Settings window for Group, type Rigid Body Contacts in the Label text field.
Mesh 1
Mapped 1
1
In the Mesh toolbar, click  More Generators and choose Mapped.
2
In the Settings window for Mapped, locate the Boundary Selection section.
3
From the Selection list, choose Groove Boundaries and Pin Ends.
Size 1
1
Right-click Mapped 1 and choose Size.
2
In the Settings window for Size, locate the Element Size section.
3
Click the Custom button.
4
Locate the Element Size Parameters section.
5
Select the Maximum element size checkbox. In the associated text field, type 0.08.
6
Click  Build Selected.
Size 2
1
In the Model Builder window, right-click Mapped 1 and choose Size.
2
In the Settings window for Size, locate the Geometric Entity Selection section.
3
From the Selection list, choose Pin Ends.
4
Locate the Element Size section. Click the Custom button.
5
Locate the Element Size Parameters section.
6
Select the Maximum element size checkbox. In the associated text field, type 0.01.
7
Click  Build Selected.
Swept 1
1
In the Mesh toolbar, click  Swept.
2
In the Settings window for Swept, locate the Domain Selection section.
3
From the Geometric entity level list, choose Domain.
4
From the Selection list, choose Slots and Pins.
Size 1
1
Right-click Swept 1 and choose Size.
2
In the Settings window for Size, locate the Element Size section.
3
From the Predefined list, choose Extremely fine.
Distribution 1
1
In the Model Builder window, right-click Swept 1 and choose Distribution.
2
In the Settings window for Distribution, locate the Distribution section.
3
In the Number of elements text field, type 3.
Distribution 2
1
Right-click Swept 1 and choose Distribution.
2
3
In the Settings window for Distribution, locate the Distribution section.
4
In the Number of elements text field, type 30.
Free Triangular 1
1
In the Mesh toolbar, click  More Generators and choose Free Triangular.
2
Size 1
1
Right-click Free Triangular 1 and choose Size.
2
In the Settings window for Size, locate the Element Size section.
3
From the Predefined list, choose Fine.
Free Tetrahedral 1
1
In the Mesh toolbar, click  Free Tetrahedral.
2
In the Settings window for Free Tetrahedral, click  Build All.
Study 1
Step 1: Time Dependent
1
In the Model Builder window, under Study 1 click Step 1: Time Dependent.
2
In the Settings window for Time Dependent, locate the Study Settings section.
3
In the Output times text field, type range(0,0.005,tf).
Solution 1 (sol1)
1
In the Study toolbar, click  Show Default Solver.
2
In the Model Builder window, expand the Solution 1 (sol1) node.
3
In the Model Builder window, under Study 1 > Solver Configurations > Solution 1 (sol1) click Time-Dependent Solver 1.
4
In the Settings window for Time-Dependent Solver, click to expand the Time Stepping section.
5
From the Steps taken by solver list, choose Intermediate.
6
In the Study toolbar, click  Compute.
Results
Click the  Show Grid button in the Graphics toolbar.
Displacement (mbd)
Follow the instructions below to plot the system displacement when the first gear is engaged as shown in Figure 4.
Selection 1
1
In the Model Builder window, expand the Results > Displacement (mbd) node.
2
Right-click Surface and choose Selection.
3
In the Settings window for Selection, locate the Selection section.
4
From the Geometric entity level list, choose Domain.
5
Surface 2
Right-click Surface and choose Duplicate.
Selection 1
1
In the Model Builder window, expand the Surface 2 node, then click Selection 1.
2
In the Settings window for Selection, locate the Selection section.
3
Click  Clear Selection.
4
Surface 2
1
In the Model Builder window, click Surface 2.
2
In the Settings window for Surface, locate the Coloring and Style section.
3
From the Coloring list, choose Uniform.
4
From the Color list, choose Gray.
5
Click to expand the Title section. From the Title type list, choose None.
Transparency 1
Right-click Surface 2 and choose Transparency.
Displacement (mbd)
1
In the Settings window for 3D Plot Group, locate the Data section.
2
From the Time (s) list, choose 0.04.
3
In the Displacement (mbd) toolbar, click  Plot.
Study 1/Solution 1 (sol1)
Follow the instructions below to plot the gear positions at different gear shifts as shown in Figure 5, Figure 6, Figure 7 and Figure 8.
Study 1/Solution 1 (2) (sol1)
1
In the Model Builder window, expand the Results > Datasets node.
2
Right-click Results > Datasets > Study 1/Solution 1 (sol1) and choose Duplicate.
Selection
1
In the Results toolbar, click  Attributes and choose Selection.
2
In the Settings window for Selection, locate the Geometric Entity Selection section.
3
From the Geometric entity level list, choose Domain.
4
Gears and Shafts
1
In the Model Builder window, right-click Velocity (mbd) and choose Duplicate.
2
In the Settings window for 3D Plot Group, type Gears and Shafts in the Label text field.
3
Locate the Data section. From the Dataset list, choose Study 1/Solution 1 (2) (sol1).
4
Click to expand the Title section. From the Title type list, choose None.
5
Locate the Plot Settings section. From the View list, choose New view.
6
In the Gears and Shafts toolbar, click  Plot.
This generates a dedicated view for this plot.
Arrow Line
1
In the Model Builder window, expand the Gears and Shafts node.
2
Right-click Arrow Line and choose Delete.
Shafts
1
In the Settings window for Volume, type Shafts in the Label text field.
2
Locate the Coloring and Style section. From the Coloring list, choose Uniform.
3
From the Color list, choose Custom.
4
5
Click Define custom colors.
6
7
Click Add to custom colors.
8
Click Show color palette only or OK on the cross-platform desktop.
Selection 1
1
Right-click Shafts and choose Selection.
2
In the Settings window for Selection, locate the Selection section.
3
From the Selection list, choose Shafts.
Free Rotating Gears
1
Right-click Shafts and choose Duplicate.
2
In the Model Builder window, click Shafts 1.
3
In the Settings window for Volume, type Free Rotating Gears in the Label text field.
4
Locate the Coloring and Style section. Click Define custom colors.
5
6
Click Add to custom colors.
7
Click Show color palette only or OK on the cross-platform desktop.
Selection 1
1
In the Model Builder window, click Selection 1.
2
In the Settings window for Selection, locate the Selection section.
3
From the Selection list, choose Fixed Gears.
Fixed Gears
1
In the Model Builder window, right-click Free Rotating Gears and choose Duplicate.
2
In the Model Builder window, click Free Rotating Gears 1.
3
In the Settings window for Volume, type Fixed Gears in the Label text field.
4
Locate the Coloring and Style section. Click Define custom colors.
5
6
Click Add to custom colors.
7
Click Show color palette only or OK on the cross-platform desktop.
Fixed Gears 1
Right-click Fixed Gears and choose Duplicate.
Selection 1
1
In the Settings window for Selection, locate the Selection section.
2
From the Selection list, choose Free Rotating Gears.
Sliding Gears
1
In the Model Builder window, expand the Results > Gears and Shafts > Fixed Gears 1 node, then click Fixed Gears 1.
2
In the Settings window for Volume, type Sliding Gears in the Label text field.
3
Locate the Coloring and Style section. Click Define custom colors.
4
5
Click Add to custom colors.
6
Click Show color palette only or OK on the cross-platform desktop.
Selection 1
1
In the Model Builder window, click Selection 1.
2
In the Settings window for Selection, locate the Selection section.
3
From the Selection list, choose Sliding Gears.
4
Click the  Show Grid button in the Graphics toolbar.
5
In the Gears and Shafts toolbar, click  Plot.
Follow the instructions below to plot the angular velocity of both the shafts and the gears shown in Figure 9 and Figure 10 respectively.
Graph Plot Style 1
1
In the Results toolbar, click  Configurations and choose Graph Plot Style.
2
In the Settings window for Graph Plot Style, locate the Coloring and Style section.
3
Find the Line style subsection. From the Width list, choose 2.
Angular Velocity [Shafts]
1
In the Results toolbar, click  1D Plot Group.
2
In the Settings window for 1D Plot Group, type Angular Velocity [Shafts] in the Label text field.
Global 1
1
Right-click Angular Velocity [Shafts] and choose Global.
2
In the Settings window for Global, click Add Expression in the upper-right corner of the y-Axis Data section. From the menu, choose Component 1 (comp1) > Multibody Dynamics > Hinge joints > Hinge Joint 6 > mbd.hgj6.th_t - Relative angular velocity - rad/s.
3
Click Add Expression in the upper-right corner of the y-Axis Data section. From the menu, choose Component 1 (comp1) > Multibody Dynamics > Hinge joints > Hinge Joint 7 > mbd.hgj7.th_t - Relative angular velocity - rad/s.
4
Click to expand the Legends section. From the Legends list, choose Manual.
5
Angular Velocity [Shafts]
1
In the Model Builder window, click Angular Velocity [Shafts].
2
In the Settings window for 1D Plot Group, click to expand the Title section.
3
From the Title type list, choose None.
4
Locate the Plot Settings section.
5
Select the y-axis label checkbox. In the associated text field, type Angular velocity (rad/s).
6
Click to expand the Style Configuration section. From the Configuration list, choose Graph Plot Style 1.
7
In the Angular Velocity [Shafts] toolbar, click  Plot.
8
Click the  Zoom Extents button in the Graphics toolbar.
Angular Velocity [Gears]
1
Right-click Angular Velocity [Shafts] and choose Duplicate.
2
In the Settings window for 1D Plot Group, type Angular Velocity [Gears] in the Label text field.
Global 1
1
In the Model Builder window, expand the Angular Velocity [Gears] node, then click Global 1.
2
In the Settings window for Global, click Replace Expression in the upper-right corner of the y-Axis Data section. From the menu, choose Component 1 (comp1) > Multibody Dynamics > Spur gears > Spur Gear 1 (Input) > Rigid body angular velocity (spatial frame) - rad/s > mbd.spg1.th_tx - Rigid body angular velocity, x-component.
3
Click Add Expression in the upper-right corner of the y-Axis Data section. From the menu, choose Component 1 (comp1) > Multibody Dynamics > Spur gears > Spur Gear 4 (Input) > Rigid body angular velocity (spatial frame) - rad/s > mbd.spg3.th_tx - Rigid body angular velocity, x-component.
4
Click Add Expression in the upper-right corner of the y-Axis Data section. From the menu, choose Component 1 (comp1) > Multibody Dynamics > Spur gears > Spur Gear 3 (Input) > Rigid body angular velocity (spatial frame) - rad/s > mbd.spg5.th_tx - Rigid body angular velocity, x-component.
5
Click Add Expression in the upper-right corner of the y-Axis Data section. From the menu, choose Component 1 (comp1) > Multibody Dynamics > Spur gears > Spur Gear 2 (Input) > Rigid body angular velocity (spatial frame) - rad/s > mbd.spg7.th_tx - Rigid body angular velocity, x-component.
6
Locate the Legends section. In the table, enter the following settings:
Global 2
1
Right-click Results > Angular Velocity [Gears] > Global 1 and choose Duplicate.
2
In the Settings window for Global, locate the y-Axis Data section.
3
4
Locate the Legends section. In the table, enter the following settings:
5
Click to expand the Coloring and Style section. From the Color list, choose Cycle (reset).
6
Find the Line style subsection. From the Line list, choose Dashed.
7
In the Angular Velocity [Gears] toolbar, click  Plot.
8
Click the  Zoom Extents button in the Graphics toolbar.
Use the following instructions to plot the displacement of pin ends as shown in Figure 11.
Pin Displacement
1
In the Results toolbar, click  1D Plot Group.
2
In the Settings window for 1D Plot Group, type Pin Displacement in the Label text field.
3
Locate the Title section. From the Title type list, choose None.
4
Locate the Plot Settings section.
5
Select the y-axis label checkbox. In the associated text field, type Displacement (cm).
6
Locate the Style Configuration section. From the Configuration list, choose Graph Plot Style 1.
Point Graph 1
1
Right-click Pin Displacement and choose Point Graph.
2
3
In the Settings window for Point Graph, locate the y-Axis Data section.
4
In the Expression text field, type u.
5
Click to expand the Legends section. Select the Show legends checkbox.
6
From the Legends list, choose Manual.
7
Annotation 1
1
In the Model Builder window, right-click Pin Displacement and choose Annotation.
2
In the Settings window for Annotation, locate the Annotation section.
3
In the Text text field, type First Gear.
4
Locate the Position section. In the X text field, type 0.07.
5
In the Y text field, type -2.
6
Locate the Coloring and Style section. Clear the Show point checkbox.
7
From the Anchor point list, choose Center.
Annotation 2
1
Right-click Annotation 1 and choose Duplicate.
2
In the Settings window for Annotation, locate the Annotation section.
3
In the Text text field, type Second Gear.
4
Locate the Position section. In the X text field, type 0.22.
5
In the Y text field, type 2.2.
Annotation 3
1
Right-click Annotation 2 and choose Duplicate.
2
In the Settings window for Annotation, locate the Annotation section.
3
In the Text text field, type Third Gear.
4
Locate the Position section. In the X text field, type 0.535.
Annotation 4
1
Right-click Annotation 3 and choose Duplicate.
2
In the Settings window for Annotation, locate the Annotation section.
3
In the Text text field, type Fourth Gear.
4
Locate the Position section. In the X text field, type 1.0975.
5
In the Y text field, type -2.0.
6
In the Pin Displacement toolbar, click  Plot.
7
Click the  Zoom Extents button in the Graphics toolbar.
Animation 1
1
In the Results toolbar, click  Animation and choose Player.
2
In the Settings window for Animation, locate the Frames section.
3
In the Number of frames text field, type 200.
Animation 2
1
Right-click Animation 1 and choose Duplicate.
2
In the Settings window for Animation, locate the Scene section.
3
From the Subject list, choose Gears and Shafts.